






3 Beds
2 Baths
1,456 SqFt
3 Beds
2 Baths
1,456 SqFt
Key Details
Property Type Single Family Home
Sub Type Single Family Residence
Listing Status Active
Purchase Type For Sale
Square Footage 1,456 sqft
Price per Sqft $285
Subdivision Beaconridge 04-A
MLS Listing ID 3162843
Bedrooms 3
Full Baths 2
HOA Y/N No
Year Built 1978
Annual Tax Amount $7,793
Tax Year 2026
Lot Size 8,454 Sqft
Acres 0.1941
Property Sub-Type Single Family Residence
Source actris
Property Description
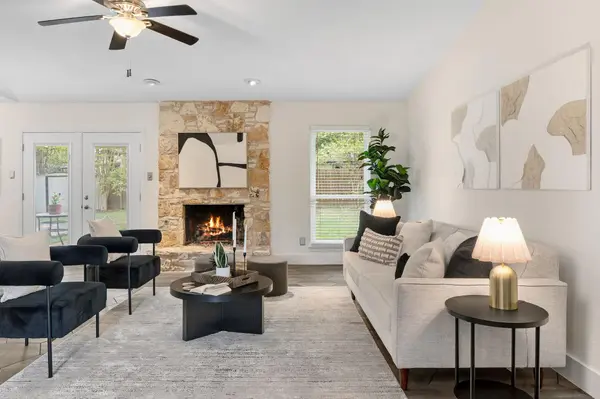
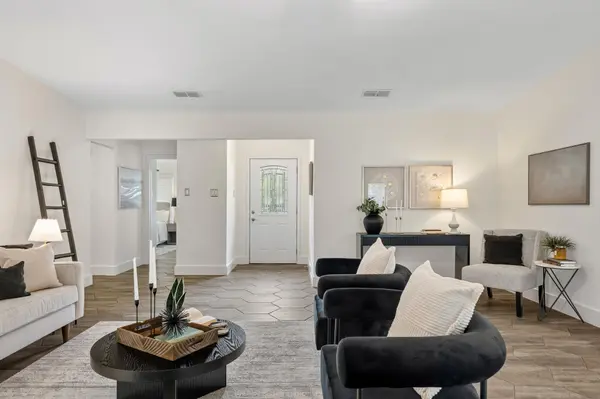
The home has been thoughtfully updated with all the "big ticket" items to ensure a seamless move-in experience, while still offering a blank slate in the living spaces for you to customize to your personal style. It's also wired for Google Fiber! Recent upgrades include all-new Hardie siding with fresh exterior paint, a complete HVAC replacement (ducts, indoor, and outdoor units), dual-pane windows, and a new roof. Inside, the flooring has been replaced with tile throughout for easy maintenance and a clean, neutral backdrop for your furniture and decor.
The functional layout is ready for you to make your own, featuring a clever reconfiguration of the garage's rear wall that created space for a practical pantry, and an indoor laundry room with a basin sink. With the essential infrastructure already polished and updated, this home provides a solid, move-in-ready foundation where you can focus on the fun parts of design. It's ready to welcome you!
Location
State TX
County Travis
Rooms
Main Level Bedrooms 3
Interior
Interior Features Breakfast Bar, Built-in Features, Ceiling Fan(s), Ceiling-High, Chandelier, Laminate Counters, No Interior Steps, Open Floorplan, Primary Bedroom on Main, Recessed Lighting, Walk-In Closet(s)
Heating Central, Fireplace(s)
Cooling Ceiling Fan(s), Central Air
Flooring No Carpet, Tile
Fireplaces Number 1
Fireplaces Type Living Room, Masonry, Raised Hearth, Stone
Fireplace No
Appliance Exhaust Fan, Gas Range, Oven, RNGHD, Stainless Steel Appliance(s)
Exterior
Exterior Feature Gutters Full, No Exterior Steps, Private Yard
Garage Spaces 2.0
Fence Back Yard, Privacy, Wood
Pool None
Community Features Curbs, Sidewalks, Street Lights
Utilities Available Electricity Connected, Natural Gas Connected, Sewer Connected, Water Connected
Waterfront Description None
View Neighborhood
Roof Type Composition,Shingle
Porch Patio
Total Parking Spaces 4
Private Pool No
Building
Lot Description Back Yard, Curbs, Interior Lot, Landscaped, Many Trees, Trees-Small (Under 20 Ft)
Faces Southwest
Foundation Slab
Sewer Public Sewer
Water Public
Level or Stories One
Structure Type Masonry – Partial,Stone Veneer
New Construction No
Schools
Elementary Schools Williams
Middle Schools Bedichek
High Schools Crockett
School District Austin Isd
Others
Special Listing Condition Standard
Virtual Tour https://properties.luxorphotographyatx.com/sites/604-meadow-lea-dr-austin-tx-78745-29888131/branded
Nearby Locations
"My job is to find and attract mastery-based agents to the office, protect the culture, and make sure everyone is happy! "