



2 Beds
2.5 Baths
1,529 SqFt
2 Beds
2.5 Baths
1,529 SqFt
Key Details
Property Type Condo
Sub Type Condominium
Listing Status Active
Purchase Type For Sale
Square Footage 1,529 sqft
Price per Sqft $293
Subdivision Grove Condos Bldg 9
MLS Listing ID 3945066
Style 1st Floor Entry,End Unit
Bedrooms 2
Full Baths 2
Half Baths 1
HOA Fees $330/mo
HOA Y/N Yes
Year Built 2017
Annual Tax Amount $8,729
Tax Year 2026
Lot Size 5,309 Sqft
Acres 0.1219
Property Sub-Type Condominium
Source actris
Property Description
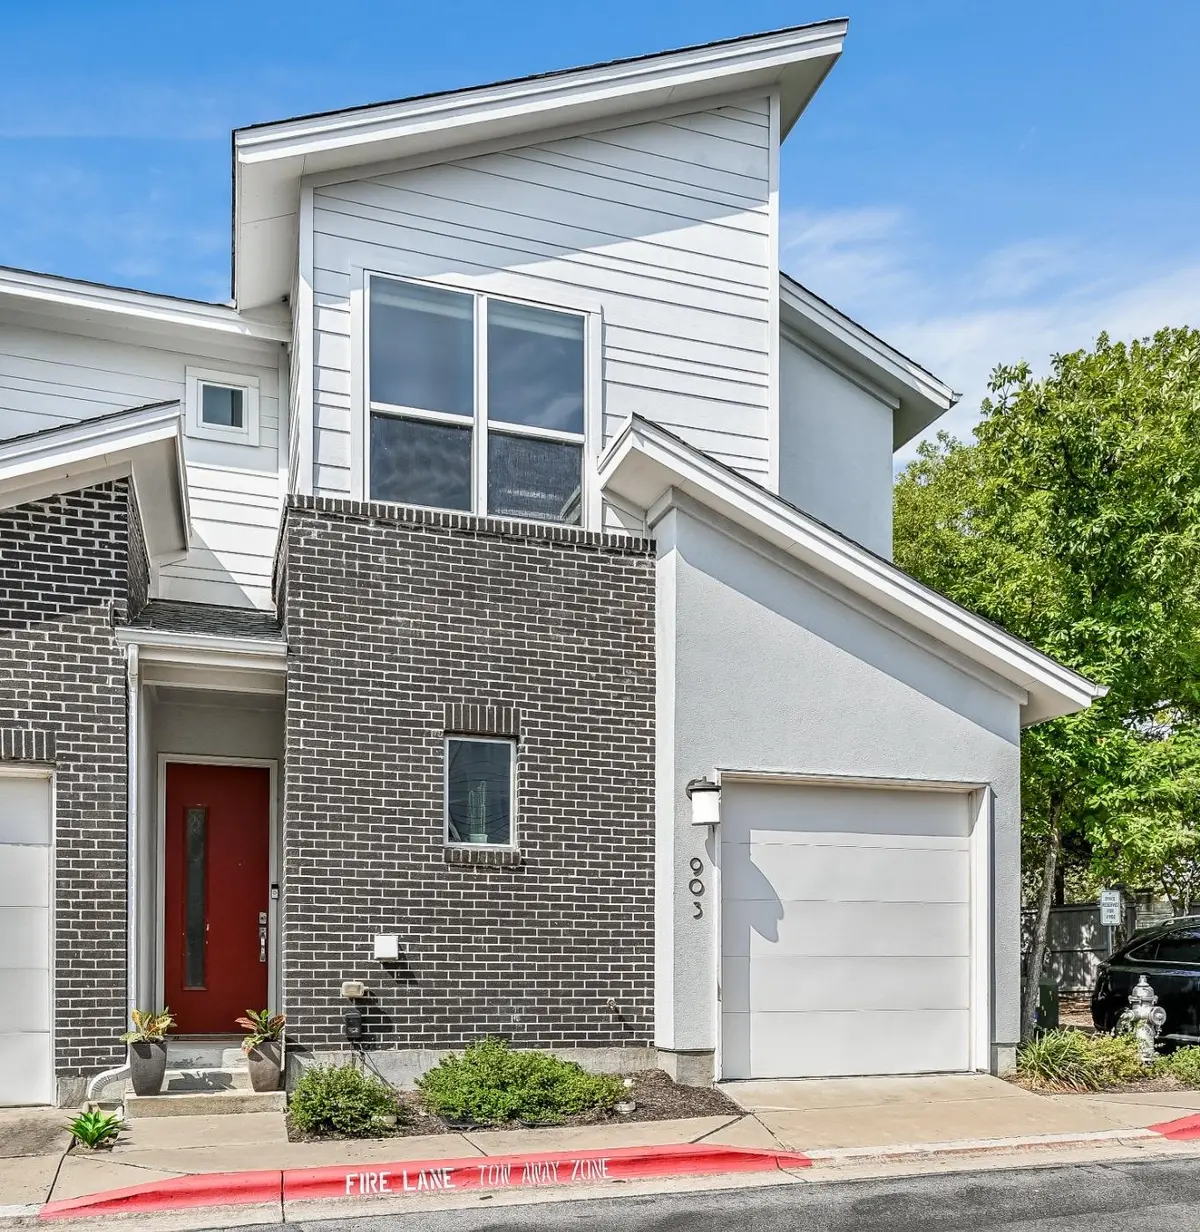
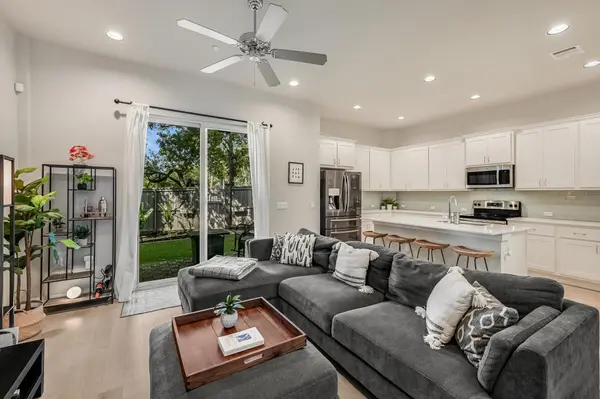
Unit 903 stands out with an oversized, private, shaded, and turfed backyard, covered patio, with plenty of room to garden, entertain or relax. It's also one of only four homes in the community with a private reserved parking space in addition to its one-car garage.
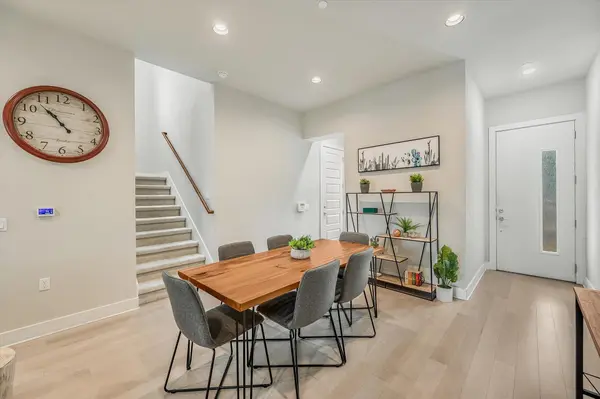
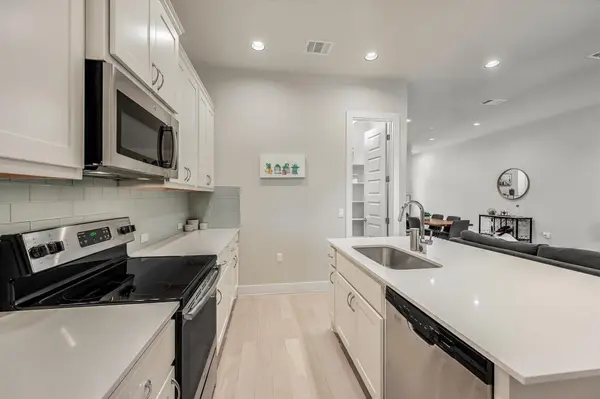
Inside, 10-foot ceilings on both levels, 8-foot doors and gorgeous white-oak hardwood floors create a bright, elevated feel. The flexible floor plan offers two large bedrooms with ensuite baths plus a separate study/office. The primary suite features peaceful treetop views and an impressive walk-in closet, while the second bedroom includes a built-in Murphy bed—perfect for guests or additional flex space. Exceptional closets and storage are found throughout.
All this just 3 minutes from Mueller H-E-B, restaurants and Dell Children's Medical Center, and approximately 12 minutes from ABIA and Dell Medical School at UT.
A rare combination of privacy, outdoor space, extra parking and lock-and-leave convenience in a central Austin location.
Location
State TX
County Travis
Interior
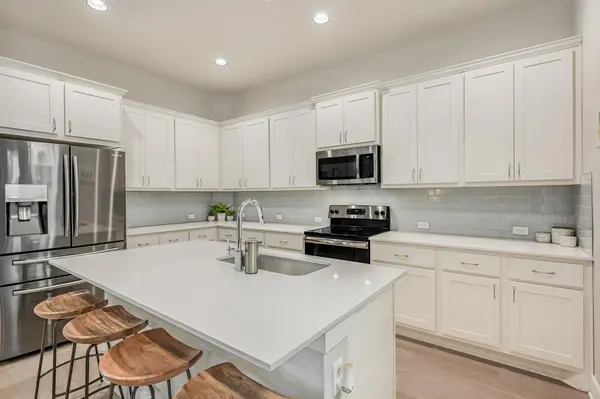
Interior Features Two Primary Suties, Breakfast Bar, Ceiling Fan(s), Ceiling-High, Murphy Bed, Pantry, Smart Thermostat, Study/Home Office
Heating Electric
Cooling Electric
Flooring Carpet, Tile, Wood
Fireplace No
Appliance Disposal, Dryer, Exhaust Fan, Microwave, Free-Standing Electric Oven, Free-Standing Range, Free-Standing Refrigerator, Washer, Electric Water Heater
Exterior
Exterior Feature Pest Tubes in Walls, Private Yard
Garage Spaces 1.0
Fence Wood, Wrought Iron
Pool None
Community Features Common Grounds, Controlled Access
Utilities Available Electricity Connected, Sewer Connected, Water Connected
Waterfront Description None
View None
Roof Type Composition
Porch Covered, Rear Porch
Total Parking Spaces 2
Private Pool No
Building
Lot Description Back Yard, Sprinkler - Automatic
Faces Northeast
Foundation Slab
Sewer Public Sewer
Water Public
Level or Stories Two
Structure Type HardiPlank Type,Spray Foam Insulation,Stone Veneer,Stucco
New Construction No
Schools
Elementary Schools Pecan Springs
Middle Schools Martin
High Schools Northeast Early College
School District Austin Isd
Others
HOA Fee Include Common Area Maintenance,Insurance,Landscaping,Maintenance Grounds,Maintenance Structure
Special Listing Condition Standard
Virtual Tour https://shutterbugstudios.hd.pics/3108-E-51st-ST-2
Nearby Locations
"My job is to find and attract mastery-based agents to the office, protect the culture, and make sure everyone is happy! "