





4 Beds
4.5 Baths
2,608 SqFt
4 Beds
4.5 Baths
2,608 SqFt
Key Details
Property Type Townhouse
Sub Type Townhouse
Listing Status Active
Purchase Type For Rent
Square Footage 2,608 sqft
Subdivision The Grove
MLS Listing ID 6122472
Style 1st Floor Entry,Elevator,Entry Steps,Multi-level Floor Plan,See Remarks
Bedrooms 4
Full Baths 4
Half Baths 1
HOA Y/N Yes
Year Built 2021
Lot Size 2,570 Sqft
Acres 0.059
Property Sub-Type Townhouse
Source actris
Property Description
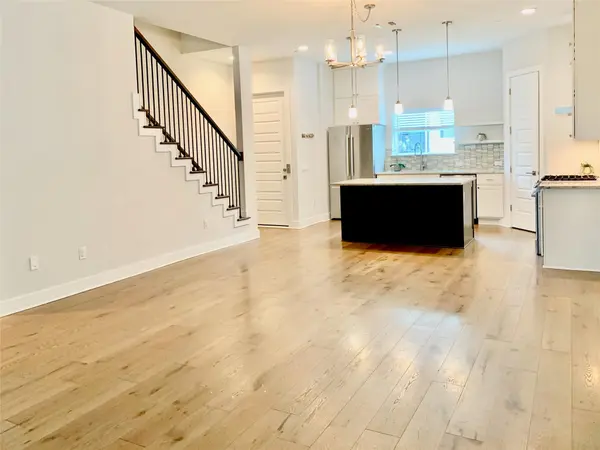
4 bedroom/4.5 bath with beautiful tiled roof deck, 2nd balcony, generous open concept loft, and attached 2 car garage. A bedroom downstairs can serve as a convenient study or private guest room.
Come experience this lock and leave lifestyle conveniently located few miles from UT, Downtown, and Austin's finest restaurants and entertainment.
Owner pays HOA fees and taxes. Tenant pays all utilities. 18 month lease minimum. Credit score of 700+ and 4X income required.
Location
State TX
County Travis
Rooms
Main Level Bedrooms 1
Interior
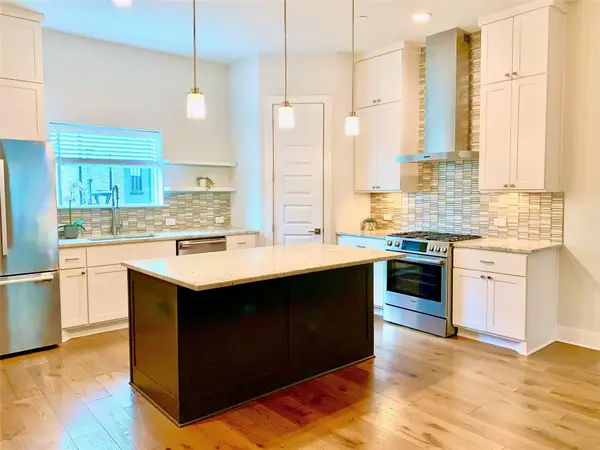
Interior Features Ceiling Fan(s), Ceiling-High, Granite Counters, Quartz Counters, Double Vanity, Elevator, Interior Steps, Kitchen Island, Multiple Living Areas, Open Floorplan, Pantry, Smart Thermostat, Soaking Tub, Storage, Walk-In Closet(s), Wired for Sound
Heating Central
Cooling Central Air
Flooring Carpet, Tile, Wood
Fireplaces Type None
Fireplace No
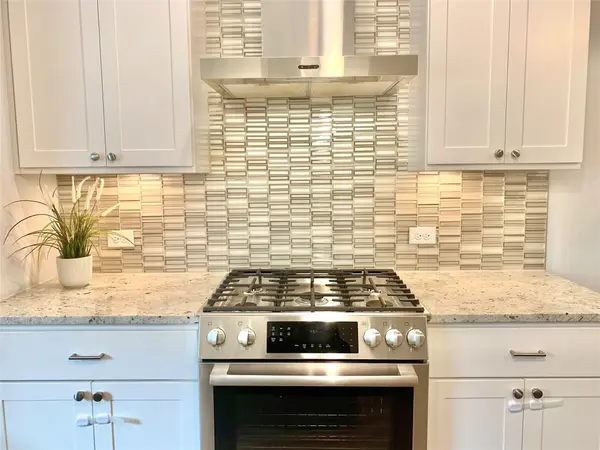
Appliance Dishwasher, Disposal, Dryer, Electric Cooktop, Instant Hot Water, Microwave, Electric Oven, Free-Standing Refrigerator, Stainless Steel Appliance(s), Washer, Water Heater
Exterior
Exterior Feature Balcony, Private Entrance
Garage Spaces 2.0
Pool None
Community Features Cluster Mailbox, Common Grounds, Park, Trail(s), See Remarks
Utilities Available Electricity Available, Natural Gas Available
Waterfront Description None
View None
Roof Type Composition
Porch Covered, Patio
Total Parking Spaces 2
Private Pool No
Building
Lot Description Sprinkler - Automatic, Trees-Small (Under 20 Ft)
Faces North
Foundation Slab
Sewer Public Sewer
Water Public
Level or Stories Multi/Split
Structure Type See Remarks
New Construction No
Schools
Elementary Schools Bryker Woods
Middle Schools O Henry
High Schools Austin
School District Austin Isd
Others
Pets Allowed Dogs OK, Small (< 20 lbs)
Num of Pet 1
Pets Allowed Dogs OK, Small (< 20 lbs)
Nearby Locations
"My job is to find and attract mastery-based agents to the office, protect the culture, and make sure everyone is happy! "