




2 Beds
1.5 Baths
1,010 SqFt
2 Beds
1.5 Baths
1,010 SqFt
Key Details
Property Type Condo
Sub Type Condominium
Listing Status Active
Purchase Type For Sale
Square Footage 1,010 sqft
Price per Sqft $222
Subdivision Sweetbriar Garden Homes Condominium
MLS Listing ID 9961620
Style 1st Floor Entry
Bedrooms 2
Full Baths 1
Half Baths 1
HOA Fees $255/mo
HOA Y/N Yes
Year Built 1983
Annual Tax Amount $5,606
Tax Year 2025
Lot Size 3,567 Sqft
Acres 0.0819
Property Sub-Type Condominium
Source actris
Property Description
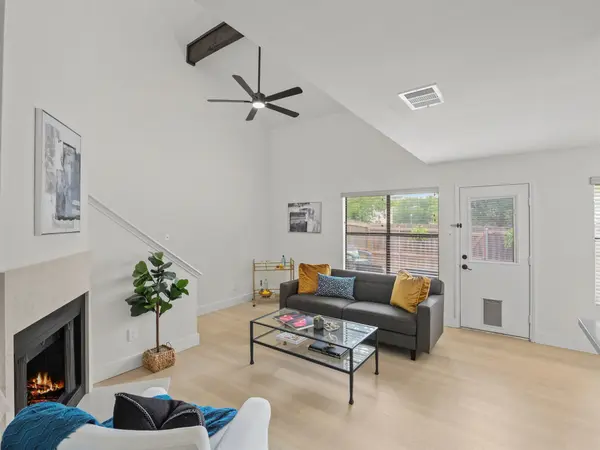
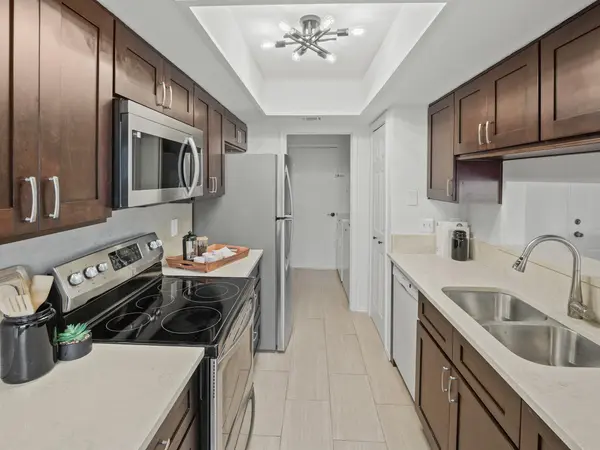
Step inside to discover a beautifully refreshed interior featuring smooth ceilings (goodbye, popcorn!), fresh paint, updated lighting, and luxury vinyl plank flooring. The inviting living room features a cozy fireplace and a wall of windows overlooking the private backyard. The updated kitchen shines with quartz countertops, espresso cabinetry, stainless steel appliances, and a refrigerator that conveys.
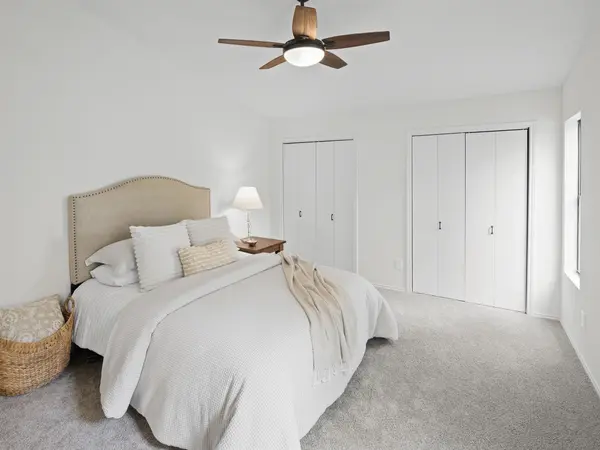
Upstairs, two spacious bedrooms feature newer carpet and a clever Jack-and-Jill bathroom layout with separate private vanities. Even the toilets have been upgraded! The washer and dryer, both less than two years old, also convey.
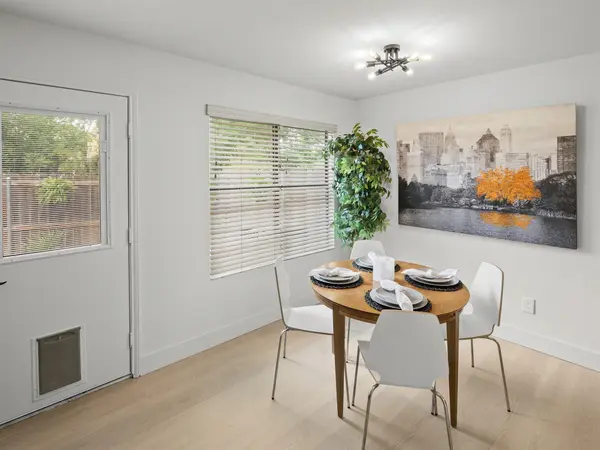
And here's something you don't often find at this price: your own fully fenced backyard! Enjoy fresh xeriscaping, a recently refreshed wood deck, and no immediate rear neighbor—just a grassy common area beyond your fence. There's even a dog door for your four-legged roommate!
An attached garage, convenient access to the community pool, and a fantastic location near South Congress, the St. Elmo District, restaurants, breweries, and shopping complete the package.
Two bedrooms. Private yard. Garage. New HVAC. Nearly $40K in updates. ALL FOR $224,919. Come see just how much home your money can buy in South Austin!
Location
State TX
County Travis
Interior
Interior Features Ceiling Fan(s), Beamed Ceilings, Ceiling-High, Ceiling-Vaulted, Interior Steps, Walk-In Closet(s)
Heating Central
Cooling Ceiling Fan(s), Central Air
Flooring Carpet, Tile, Vinyl
Fireplaces Number 1
Fireplaces Type Living Room
Fireplace No
Appliance Dishwasher, Microwave, Free-Standing Electric Range
Exterior
Exterior Feature Private Yard
Garage Spaces 1.0
Fence Wood
Pool None
Community Features Pool
Utilities Available Electricity Available, Sewer Available, Water Available
Waterfront Description None
View None
Roof Type Composition
Porch Deck
Total Parking Spaces 1
Private Pool No
Building
Lot Description Back Yard, Front Yard, Xeriscape
Faces South
Foundation Slab
Sewer Public Sewer
Water Public
Level or Stories Two
Structure Type HardiPlank Type,Stone
New Construction No
Schools
Elementary Schools Pleasant Hill
Middle Schools Covington
High Schools Crockett
School District Austin Isd
Others
HOA Fee Include Common Area Maintenance,Insurance,Trash
Special Listing Condition Standard
Virtual Tour https://www.homes.com/property/512-eberhart-ln-austin-tx-unit-1003/96b69bzzesqct/?dk=0x3399pl3hxk5
Nearby Locations
"My job is to find and attract mastery-based agents to the office, protect the culture, and make sure everyone is happy! "