





3 Beds
2.5 Baths
2,181 SqFt
3 Beds
2.5 Baths
2,181 SqFt
Key Details
Property Type Condo
Sub Type Condominium
Listing Status Active
Purchase Type For Sale
Square Footage 2,181 sqft
Price per Sqft $171
Subdivision Edgewater Condos
MLS Listing ID 3990712
Style 1st Floor Entry,End Unit
Bedrooms 3
Full Baths 2
Half Baths 1
HOA Fees $120/mo
HOA Y/N Yes
Year Built 2018
Annual Tax Amount $8,359
Tax Year 2026
Lot Size 6,272 Sqft
Acres 0.144
Property Sub-Type Condominium
Source actris
Property Description
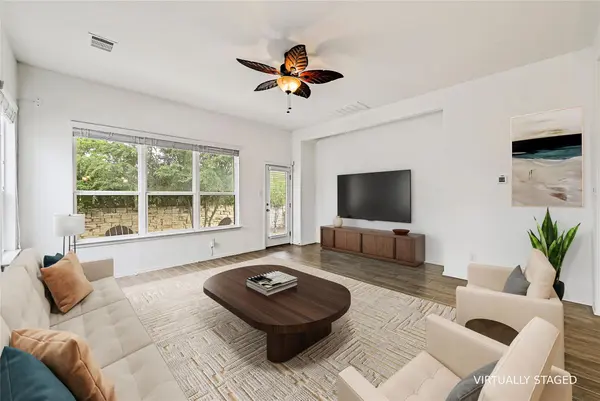
Detached townhome-style condo that lives like a house: 2,181 sf, 3 bed / 2.5 bath, 2018 Brohn build. Main floor has the primary suite (soaking tub, separate shower, double vanity, oversized closet), laundry, and an open kitchen with quartz and breakfast bar flowing into living. Upstairs is a flex/family room plus two bedrooms with walk-in closets and a full bath — extra living space the one-story plans in this community do not offer.
Some photos are virtually staged to show furniture scale and layout; the home is vacant, freshly painted, and move-in ready.
Covered patio, sprinklers front and back, mature trees, extra driveway parking, and guest spots around the corner. Gated, lock-and-leave Edgewater with quick access to 183A, I-35, H-E-B, Whole Foods and Target. Leander ISD: Block House Elementary, Henry Middle, Vista Ridge High.
Location
State TX
County Williamson
Rooms
Main Level Bedrooms 1
Interior
Interior Features Breakfast Bar, Ceiling-High, Entrance Foyer, Multiple Living Areas, Pantry, Primary Bedroom on Main, Recessed Lighting, Walk-In Closet(s)
Heating Central, Natural Gas
Cooling Central Air
Flooring Carpet, Tile
Fireplace No
Appliance Dishwasher, Disposal, Exhaust Fan, Microwave, Free-Standing Range, Water Heater
Exterior
Exterior Feature No Exterior Steps, Private Yard
Garage Spaces 2.0
Fence Fenced, Privacy
Pool None
Community Features Cluster Mailbox, Common Grounds, Gated
Utilities Available Cable Available, Electricity Connected, High Speed Internet, Natural Gas Connected, Underground Utilities, Water Connected
Waterfront Description None
View None
Roof Type Composition
Porch Covered, Patio
Total Parking Spaces 4
Private Pool No
Building
Lot Description Corner Lot, Curbs, Interior Lot, Irregular Lot, Sprinklers In Rear, Sprinklers In Front, Trees-Small (Under 20 Ft)
Faces South
Foundation Slab
Sewer Public Sewer
Water Public
Level or Stories Two
Structure Type Masonry – All Sides
New Construction No
Schools
Elementary Schools Block House
Middle Schools Artie L Henry
High Schools Vista Ridge
School District Leander Isd
Others
HOA Fee Include Common Area Maintenance
Special Listing Condition Standard
Virtual Tour https://13701ronaldreaganboulevardno68.mls.tours
Nearby Locations
"My job is to find and attract mastery-based agents to the office, protect the culture, and make sure everyone is happy! "