





3 Beds
2.5 Baths
1,714 SqFt
3 Beds
2.5 Baths
1,714 SqFt
Key Details
Property Type Single Family Home
Sub Type Single Family Residence
Listing Status Active
Purchase Type For Sale
Square Footage 1,714 sqft
Price per Sqft $253
Subdivision Woods Brushy Creek Sec 01
MLS Listing ID 5474077
Bedrooms 3
Full Baths 2
Half Baths 1
HOA Fees $200/ann
HOA Y/N Yes
Year Built 1986
Annual Tax Amount $8,816
Tax Year 2025
Lot Size 6,817 Sqft
Acres 0.1565
Property Sub-Type Single Family Residence
Source actris
Property Description
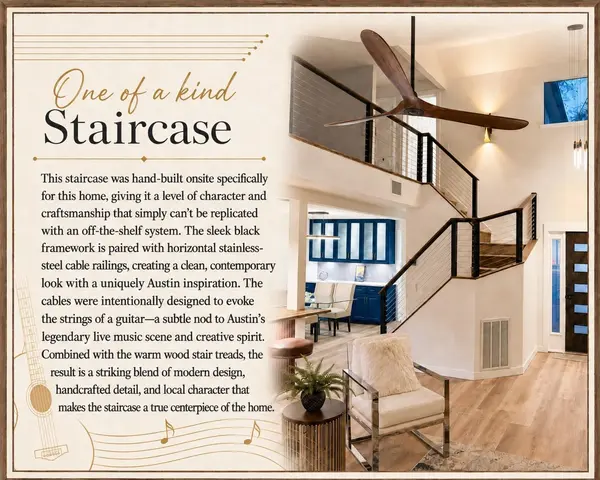
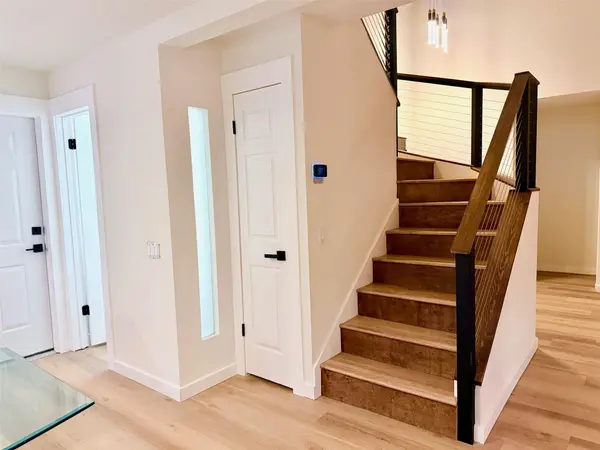
...- bring me some paperwork..... $137k spent on the renovation 8k on stair railing alone
The home was built around the estimated 150 year Oak trees.
Utility bills average $125 mo.
The Roof has a 17 year warranty against fading, leaks or hail damage.
Location
State TX
County Williamson
Rooms
Main Level Bedrooms 1
Interior
Interior Features Breakfast Bar, Ceiling Fan(s), Cathedral Ceiling(s), Ceiling-High, Chandelier, Quartz Counters, Double Vanity, Eat-in Kitchen, Entrance Foyer, High Speed Internet, Kitchen Island, Multiple Dining Areas, Multiple Living Areas, Natural Woodwork, Open Floorplan, Primary Bedroom on Main, Recessed Lighting, Smart Home, Smart Thermostat, Soaking Tub, Walk-In Closet(s), Wired for Data
Heating Central
Cooling Central Air
Flooring Carpet, Tile, Vinyl
Fireplaces Number 1
Fireplaces Type Gas, Living Room
Fireplace No
Appliance Built-In Electric Range, Dishwasher, Disposal, RNGHD, Self Cleaning Oven, Vented Exhaust Fan
Exterior
Exterior Feature Lighting, Private Yard
Garage Spaces 2.0
Fence Wood
Pool None
Community Features Cluster Mailbox, Nest Thermostat, Park
Utilities Available Electricity Connected, High Speed Internet, Natural Gas Connected, Water Connected
Waterfront Description None
View Trees/Woods
Roof Type Composition
Porch Deck, Wrap Around
Total Parking Spaces 4
Private Pool No
Building
Lot Description Back Yard, Corner Lot, Trees-Medium (20 Ft - 40 Ft)
Faces Northeast
Foundation Slab
Sewer Public Sewer
Water Public
Level or Stories Two
Structure Type Brick,HardiPlank Type
New Construction No
Schools
Elementary Schools Great Oaks
Middle Schools Cedar Valley
High Schools Mcneil
School District Round Rock Isd
Others
HOA Fee Include See Remarks
Special Listing Condition Standard
Nearby Locations
"My job is to find and attract mastery-based agents to the office, protect the culture, and make sure everyone is happy! "