
718 Sassafras ST
Hutto, TX 78634
- 4 Beds
- 2.5 Baths Full Baths: 2 Half Baths: 1
- 2,603 SqFt
- 8,171 Lot Size
- 2020 Year Built
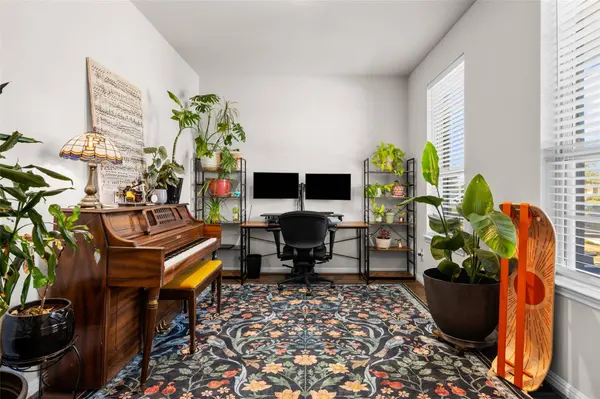
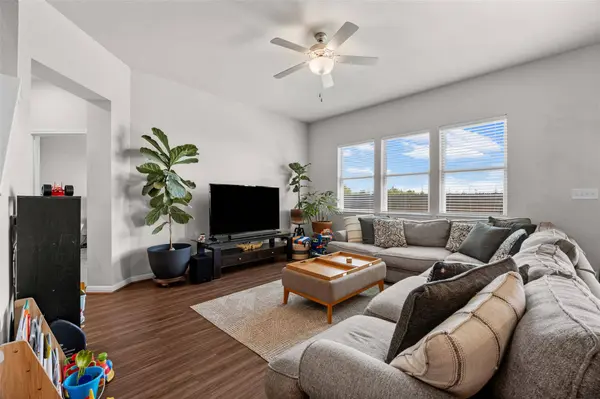
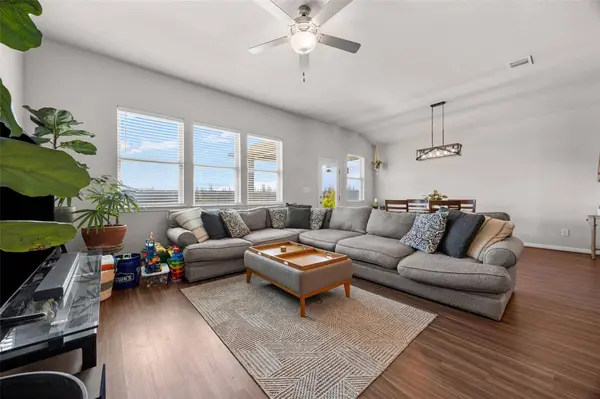
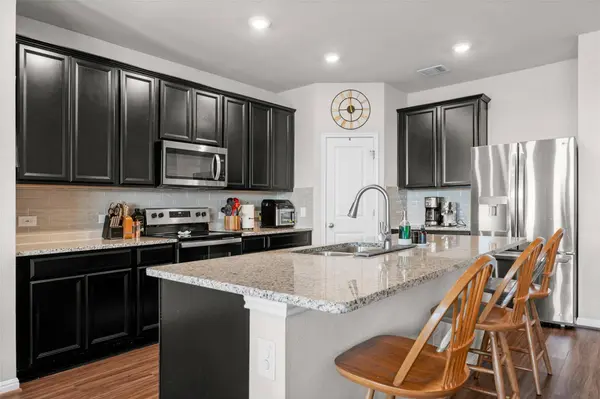
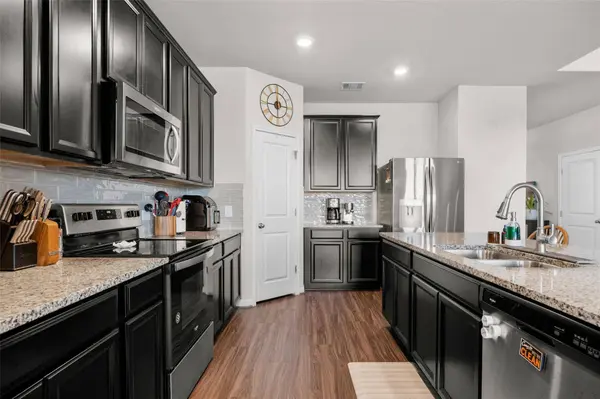
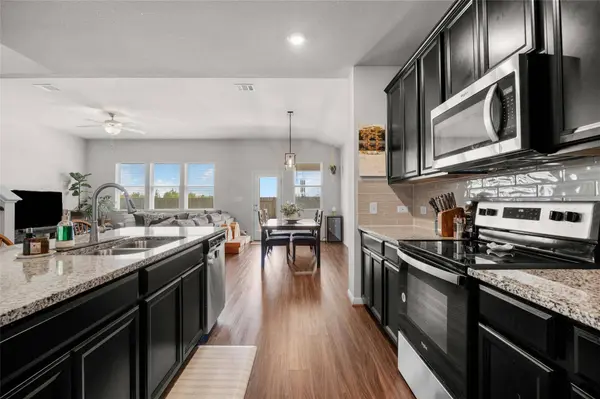
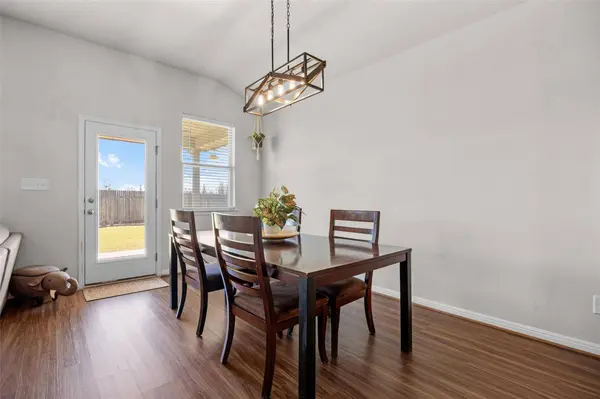
The main-floor primary suite has a private full bath with a double vanity and a large walk-in closet. The kitchen comes equipped with stainless steel appliances, including a refrigerator, dishwasher, microwave, oven, disposal, and ice maker. It also has a spacious pantry and opens directly to the dining area. Upstairs are three more bedrooms and a flexible second living area or loft, which works well as a game room, home office, or media room.
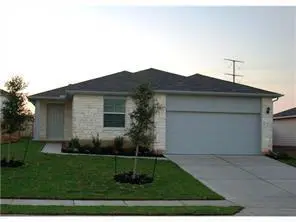
Other features include an in-unit washer and dryer, a private fully fenced backyard with an automatic sprinkler system, and an attached two-car garage.
Located in Hutto Highlands and zoned to Hutto ISD schools, the home is close to neighborhood parks and playgrounds. Quick access to US-79, Ed Schmidt Blvd, and I-35 makes for an easy commute to Round Rock, Georgetown, Pflugerville, and Austin. Schedule a showing today to see this Hutto rental home in person.
GALLERY
PROPERTY DETAIL
Key Details
Property Type Single Family Home
Sub Type Single Family Residence
Listing Status Active
Purchase Type For Rent
Square Footage 2, 603 sqft
Subdivision Highlands
MLS Listing ID 7442499
Bedrooms 4
Full Baths 2
Half Baths 1
HOA Y/N Yes
Year Built 2020
Lot Size 8,171 Sqft
Acres 0.1876
Property Sub-Type Single Family Residence
Source actris
Location
State TX
County Williamson
Rooms
Main Level Bedrooms 1
Building
Lot Description Back Yard, Cul-De-Sac, Sprinkler - Automatic
Faces West
Foundation Slab
Sewer Public Sewer
Level or Stories Two
New Construction No
Interior
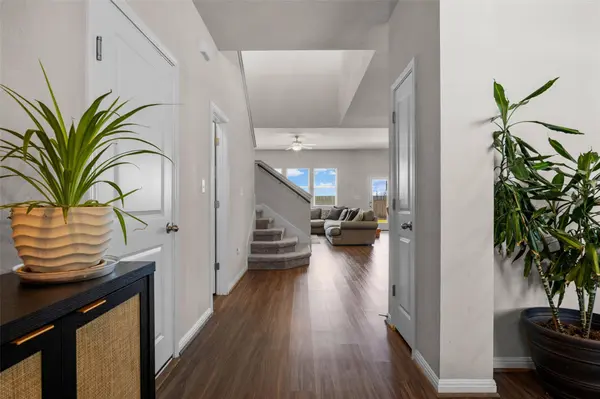
Interior Features Double Vanity, Entrance Foyer, Multiple Dining Areas, Multiple Living Areas, Open Floorplan, Pantry, Primary Bedroom on Main, Recessed Lighting, Walk-In Closet(s)
Cooling Central Air
Flooring Carpet, Tile, Vinyl
Fireplace No
Appliance Dishwasher, Disposal, Dryer, Exhaust Fan, Ice Maker, Microwave, Oven, Refrigerator, Stainless Steel Appliance(s), Washer
Exterior
Exterior Feature Private Yard
Garage Spaces 2.0
Pool None
Community Features Playground
Utilities Available Electricity Connected, Sewer Connected, Water Connected
Total Parking Spaces 4
Private Pool No
Schools
Elementary Schools Hutto
Middle Schools Hutto
High Schools Hutto
School District Hutto Isd
Others
Pets Allowed Cats OK, Dogs OK, Small (< 20 lbs), Medium (< 35 lbs), Large (< 50lbs), Number Limit, Size Limit
Num of Pet 2
Pets Allowed Cats OK, Dogs OK, Small (< 20 lbs), Medium (< 35 lbs), Large (< 50lbs), Number Limit, Size Limit
SIMILAR HOMES FOR SALE
Check for similar Single Family Homes at price around $2,400 in Hutto,TX


CONTACT